Master Plan
Hiranandani Goa Masterplan
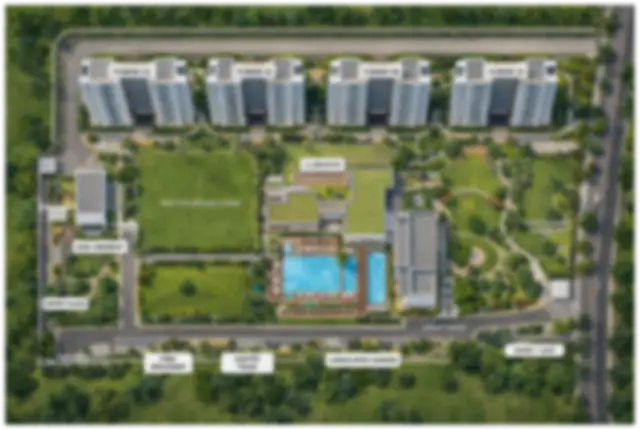
Hiranandani Goa is a thoughtfully planned luxury villa project located in Goa. The layout is designed to offer a peaceful lifestyle while keeping everyday convenience in mind. The villas are placed in a cluster arrangement with wide internal roads and generous green buffers. Each home enjoys its own private garden and terrace space. The central spine of the project holds the clubhouse, swimming pool, and landscaped gardens. This makes it easy for residents to access amenities without crossing busy roads. The project is still in the pre-launch stage, and RERA registration is under process. Expected possession is December 2030. For more information, you can visit the official project page at Hiranandani Goa.
~800 – 2,000
Sq. Ft.
3, 4, 5
BHK Villas
Dec 2030
Possession
Goa
Location
Site Plan
Hiranandani Goa Site Plan
Layout Rationale
Why the Cluster Villa Arrangement
The master plan for Hiranandani Goa follows a cluster villa arrangement. This means the villas are grouped in small clusters with shared green pockets in between. The idea is to create a community feel while still giving each home enough privacy. The internal roads are wide and well-lit, and they connect smoothly to the main entrance. The central area is kept open for a clubhouse, swimming pool, and sitting areas. This layout helps in reducing vehicle movement inside the residential zones. It also allows for more trees and landscaping, which adds to the Goan charm.
Each villa cluster has its own entry point, and the homes are oriented to get maximum natural light and cross-ventilation. The larger 5 BHK villas are placed in quieter corners, while the 3 BHK units are closer to the amenities. This thoughtful placement helps in maintaining a balanced environment. The project is designed to suit families looking for a second home or a permanent residence in Goa. The possession date is set for December 2030, giving buyers enough time to plan their move.
Open Space
Greenery & Open Areas
One of the key features of the Hiranandani Goa master plan is the large open spaces. More than 40% of the total land is kept for landscaping and common areas. This includes a central garden with walking trails, a children’s play zone, and a yoga deck. The open spaces are not just for show; they are designed to be used by residents every day. There are seating areas under tree canopies and small water features that add to the soothing atmosphere. The project also has a dedicated pet park, so your furry friends have their own space to run around.
The open areas are spread evenly across the project. This ensures that every villa cluster has quick access to a green space. The main landscape spine runs through the middle of the project, connecting the entrance to the clubhouse. This creates a green corridor that makes the entire project feel airy and spacious. The landscape design includes native Goan plants and flowering trees, which are easy to maintain and blend well with the local environment.
Villa Configuration
Villa Typologies
| Villa Type | Configuration | Size Range (Sq. Ft.) | Features |
|---|---|---|---|
| 3 BHK | Luxury Villa | ~800 – 1,100 | Private garden, terrace, modular kitchen |
| 4 BHK | Luxury Villa | ~1,200 – 1,600 | Private garden, terrace, study room, premium finishes |
| 5 BHK | Luxury Villa | ~1,700 – 2,000 | Private garden, terrace, home theatre room, large deck |
| Clubhouse | Common Amenity | Standalone | Gym, swimming pool, indoor games, banquet hall |
| Landscape Park | Open Green | Central | Walking trails, children's play area, yoga deck |
| Retail / Convenience | Commercial | Road-facing | Daily needs store, café, pharmacy |
The exact number of villas in each category will be confirmed once the RERA registration is complete. The sizes mentioned are indicative and may vary slightly in the final layout. The project offers a mix of villa sizes to cater to different family needs, from young couples to large joint families.
Master Plan Questions
Hiranandani Goa Master Plan – FAQ
How is the villa layout planned at Hiranandani Goa?
The villas are arranged in a planned cluster layout with wide internal roads. Each villa gets its own private garden and terrace. The design ensures enough space between homes for privacy and natural light.
What types of villas are available?
You can choose from 3 BHK, 4 BHK, and 5 BHK luxury villas. Sizes range from about 800 sq. ft. to 2,000 sq. ft. Each villa is built with premium fittings and large windows.
Does the project have open spaces?
Yes. The master plan keeps large areas open for landscaping and gardens. There is a central green zone with walking paths, a children’s play area, and seating spots.
What amenities are shown on the master plan?
The plan shows a clubhouse, swimming pool, gym, yoga deck, and multi-purpose courts. These are placed in the central area so all residents can reach them easily.
Is the project RERA registered?
RERA registration is under process. You can check the official RERA website for updates once the registration is complete.