Floor Plans
Hiranandani Goa Villa Floor Plans
Hiranandani Goa presents an exclusive collection of luxury villas designed for contemporary coastal living. The project offers three distinct villa typologies: spacious 3 BHK, expansive 4 BHK, and the grand 5 BHK layouts. Each villa is thoughtfully planned to maximise space, light, and ventilation, with sizes ranging approximately from 800 to 2,000 square feet*. These residences are crafted to offer a perfect blend of privacy and community living, set in the serene landscapes of Goa. As an upcoming project by the renowned Hiranandani Goa, these villas promise a lifestyle of unmatched luxury and tranquility.
3
Villa Typologies
~800
sqft min
~2,000
sqft max
Dec 2030
Expected Possession
3 BHK · ~800 - 1,100 Sq. Ft.*
3 BHK Elegant Living
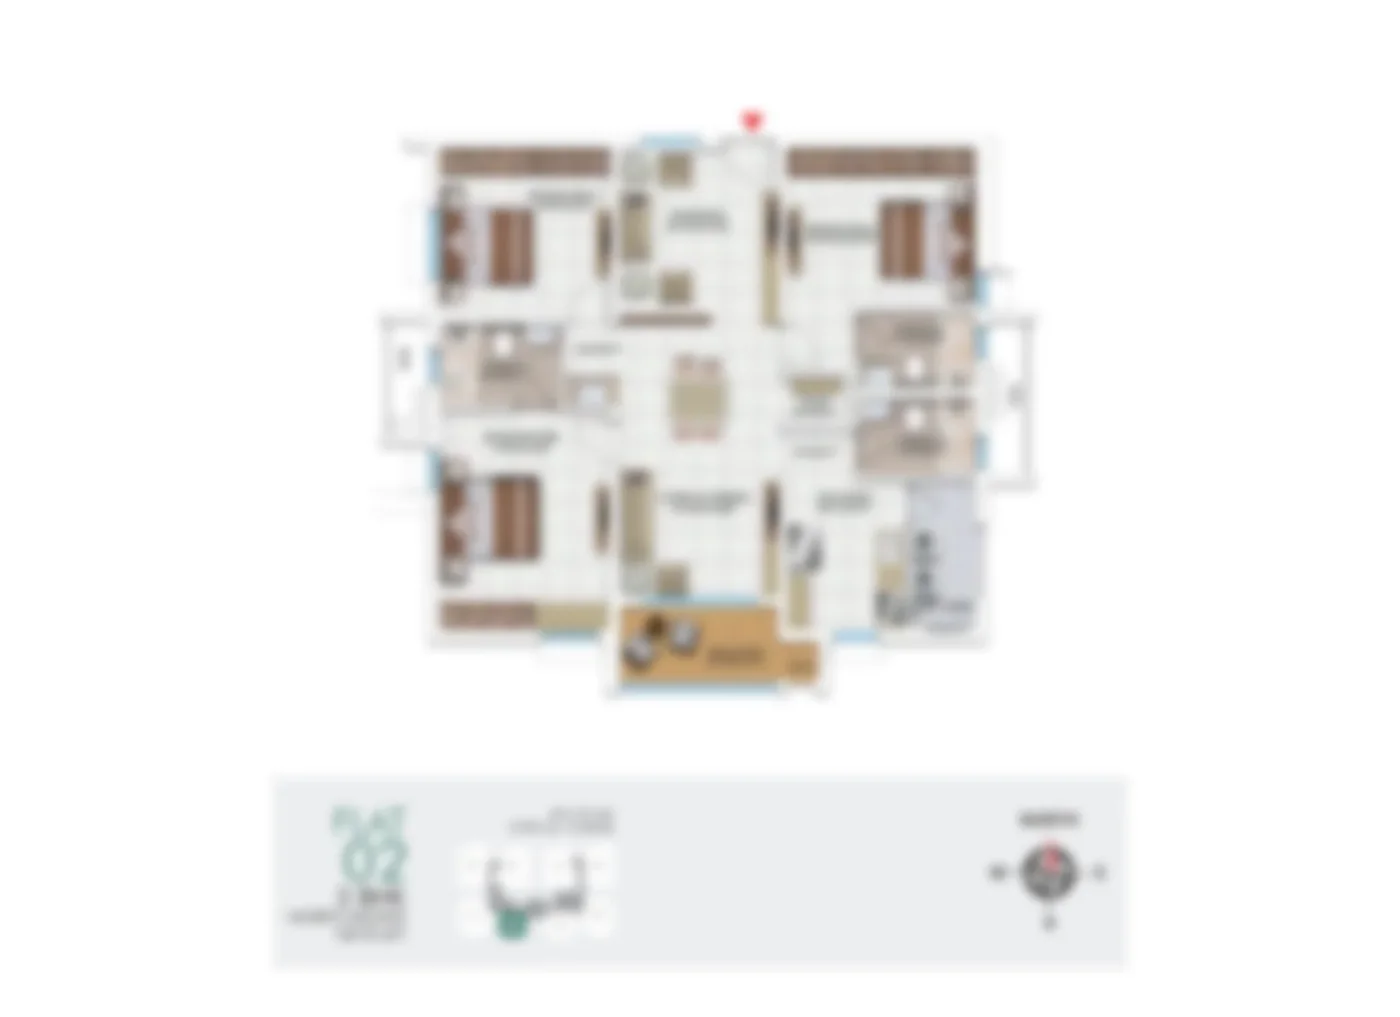
The 3 BHK villa at Hiranandani Goa is the perfect introduction to luxury villa living. With an approximate area of 800 to 1,100 square feet, this layout features three well-appointed bedrooms, a spacious living and dining area, and a modern kitchen. The design emphasises open-plan living, seamlessly connecting indoor spaces to private outdoor areas. Ideal for small families or those seeking a weekend getaway, these villas offer a harmonious balance of comfort and style, set within a vibrant community.
4 BHK · ~1,200 - 1,600 Sq. Ft.*
4 BHK Spacious Family Home
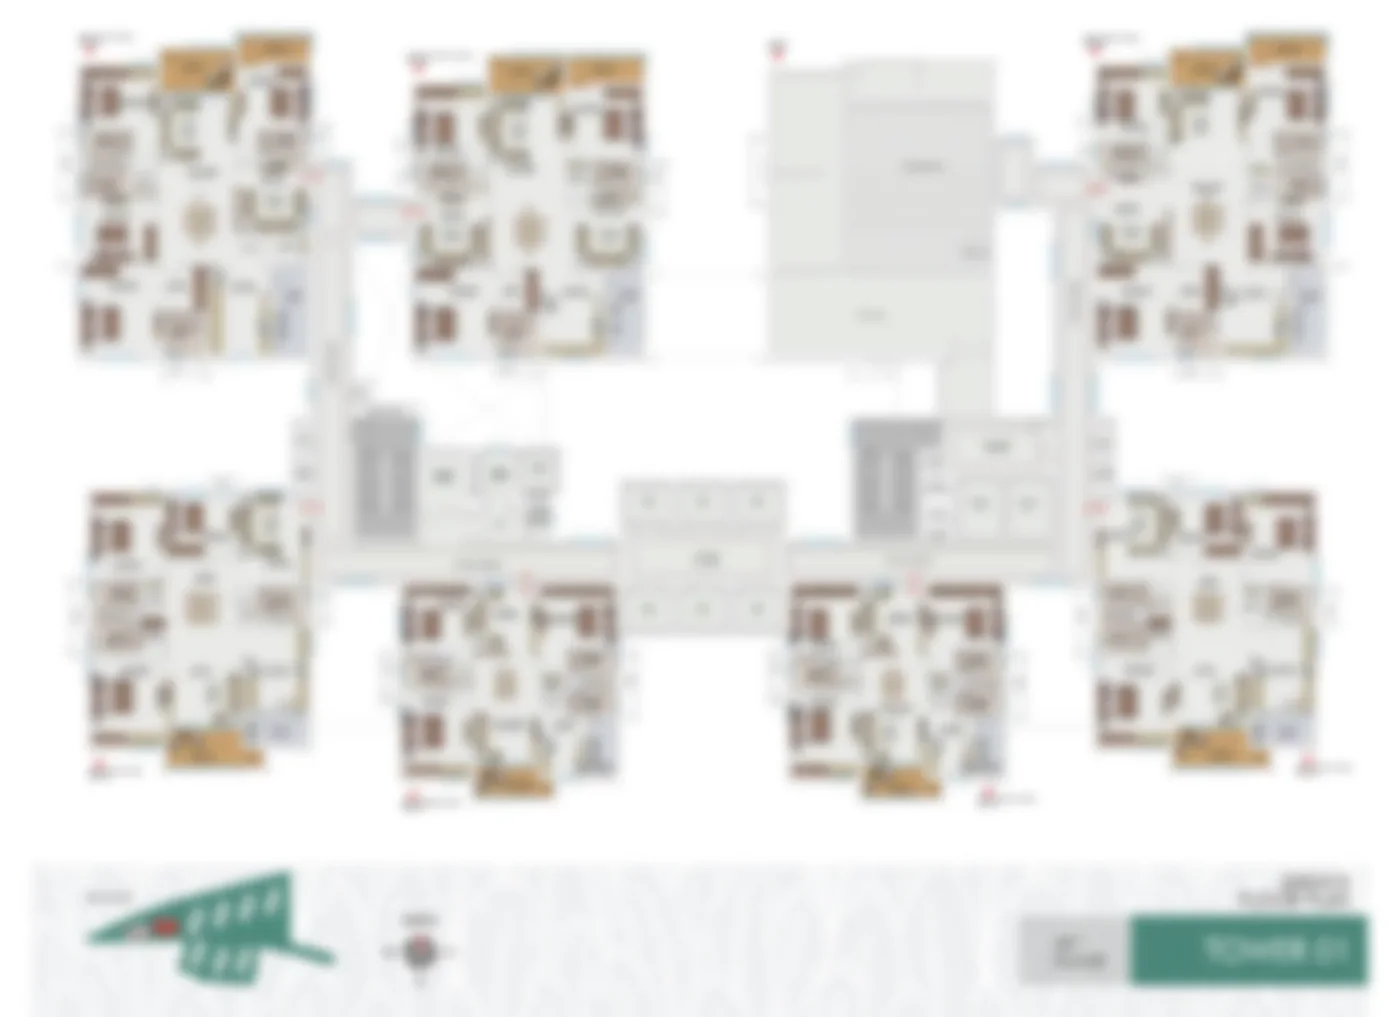
Designed for growing families, the 4 BHK villas range from 1,200 to 1,600 square feet. These homes offer four generous bedrooms, each designed with comfort in mind. The layout includes a large living room that flows into a separate dining space, a well-equipped kitchen, and multiple balconies or terraces that invite the outdoors in. The 4 BHK typology is the most popular choice for those who desire ample space for family gatherings and entertainment, without compromising on the privacy and tranquility that Goa offers.
5 BHK · ~1,700 - 2,000 Sq. Ft.*
5 BHK Grand Signature Residence
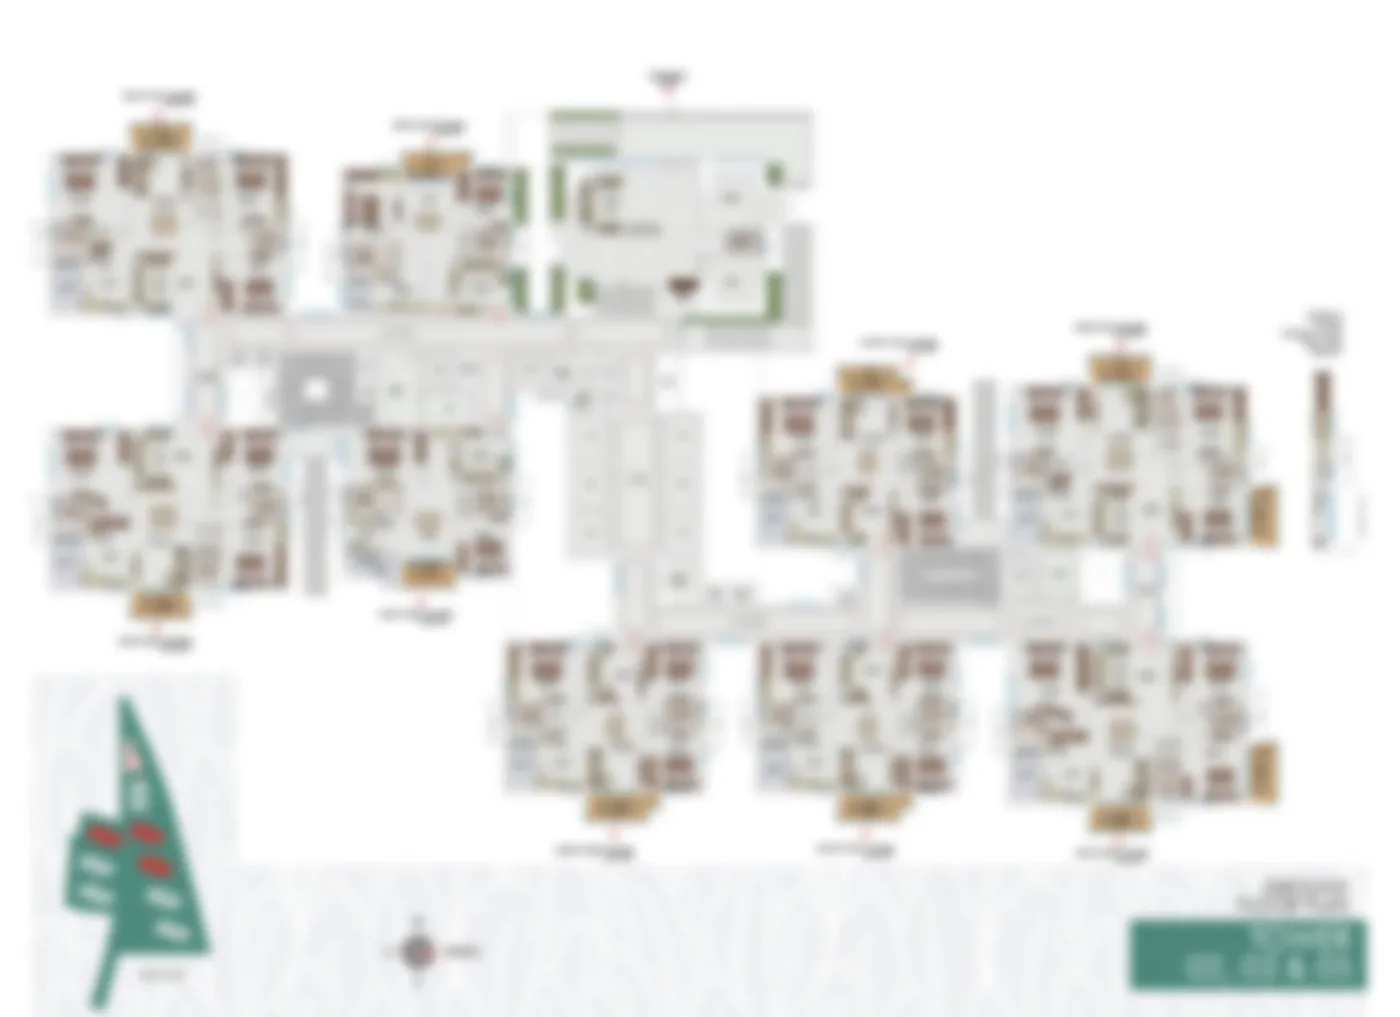
The 5 BHK villas represent the pinnacle of luxury at Hiranandani Goa. Spanning approximately 1,700 to 2,000 square feet, these expansive residences are crafted for those who seek the very best. Featuring five spacious bedrooms, a grand living room, a formal dining area, and a state-of-the-art kitchen, these homes also boast private garden spaces and large terraces. The 5 BHK layout is designed to host large families and provide an opulent lifestyle, making it the flagship offering of this prestigious development.
Villa Configurations Overview
Choose Your Dream Villa
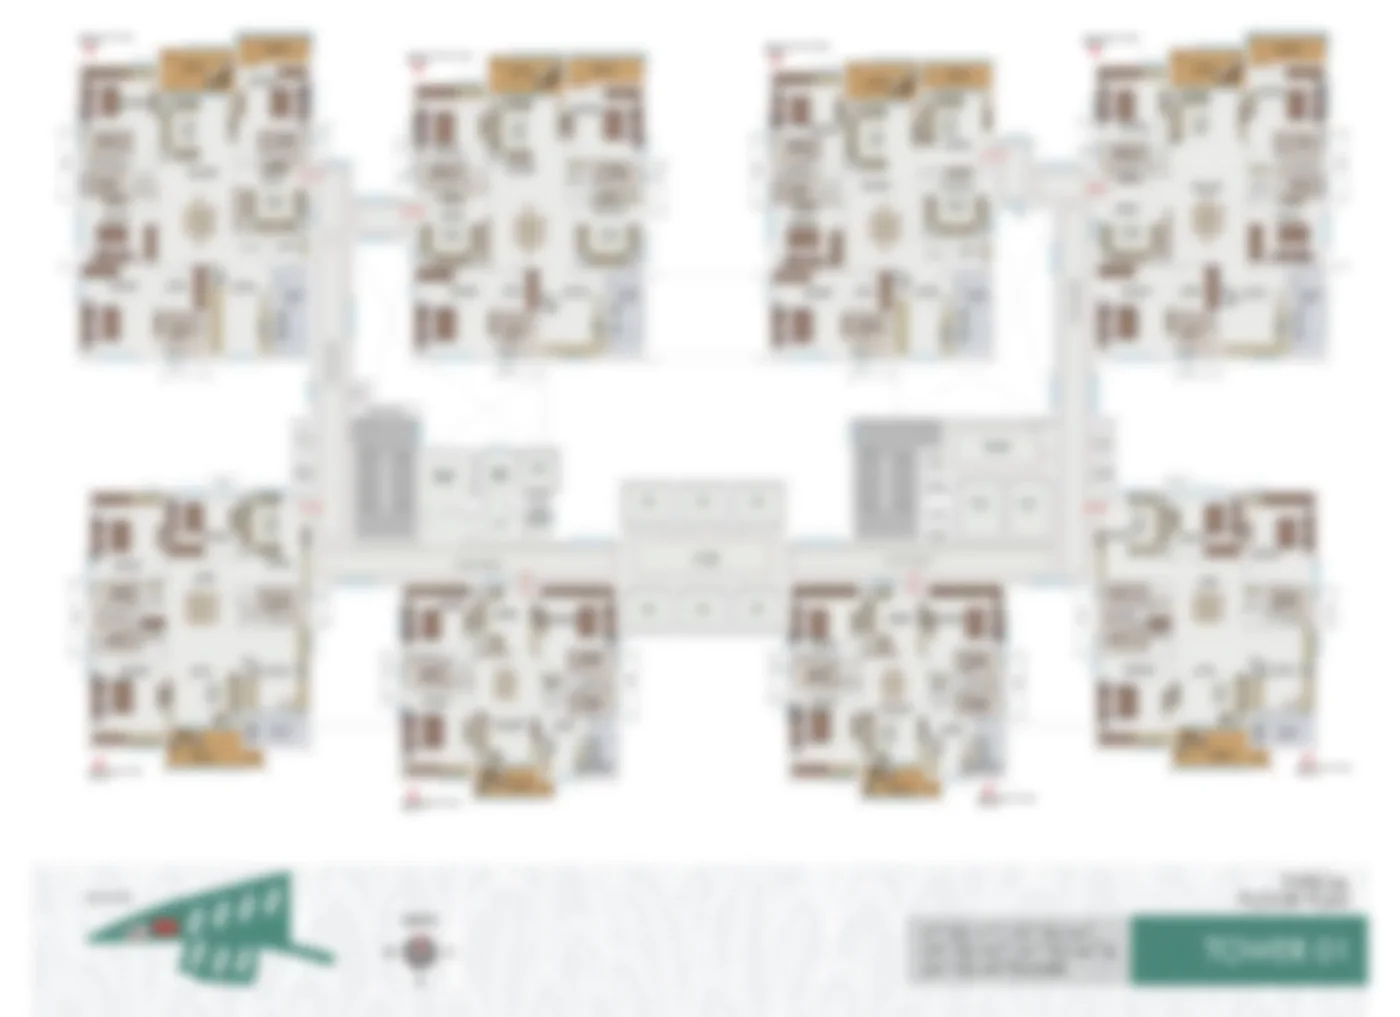
Each villa typology at Hiranandani Goa is designed to cater to different lifestyle needs. Whether you are looking for a cozy retreat, a spacious family home, or a grand estate, our range of 3 BHK, 4 BHK, and 5 BHK villas offers something for everyone. The layouts are crafted to optimize natural light and cross-ventilation, ensuring a healthy and comfortable living environment. All villas come with premium finishes and are part of a master-planned community that includes world-class amenities.
Configurations Summary
Side-by-Side Villa Comparison
| Configuration | Area (Sq. Ft.*) | Typology | Key Features | Ideal For |
|---|---|---|---|---|
| 3 BHK | ~800 - 1,100 | Elegant Living | Open plan, private outdoor space | Small families, weekend homes |
| 4 BHK | ~1,200 - 1,600 | Spacious Family Home | Large living & dining, multiple terraces | Growing families, entertainers |
| 5 BHK | ~1,700 - 2,000 | Grand Signature Residence | Private garden, grand living spaces | Large families, luxury seekers |
*Sizes and prices are approximate and subject to change. RERA registration is under process. This is an upcoming project with expected possession in December 2030. Please contact us for the latest updates and pricing details. All information is indicative and subject to statutory approvals.
Villa Floor Plan Questions
Hiranandani Goa Floor Plans - FAQ
What villa typologies are available at Hiranandani Goa?
Hiranandani Goa offers three premium villa typologies - 3 BHK, 4 BHK, and 5 BHK luxury villas, with sizes ranging approximately from 800 to 2,000 square feet. These are designed as spacious, modern residences with private outdoor spaces.
What is the expected possession date for Hiranandani Goa?
The expected possession for Hiranandani Goa is December 2030. The project is currently in the upcoming stage, with RERA registration under process.
What is the price range for villas at Hiranandani Goa?
The pricing for villas at Hiranandani Goa is available on request. As a premium luxury villa project, the final price will depend on the villa typology, size, and specific location within the development.
Who is the developer behind Hiranandani Goa?
Hiranandani Goa is developed by the renowned Hiranandani Group, a name synonymous with quality, trust, and iconic developments across India.