Gallery
Hiranandani Goa Gallery
The gallery presents the new-launch phase artist's impressions for Hiranandani Goa - the aerial view of the expansive Goan landscape, the central clubhouse and infinity pool deck, the landscaped community garden, the clubhouse lounge interior, the skyline view of the villa cluster and the central pool deck visualisation. All visuals at this stage are launch-phase renders; photographic content will be added in phases as the development progresses and the on-site model home becomes operational. In the same luxury market, Hiranandani Goa helps keep the gallery review tied to design evidence rather than only the most polished render or model-home image.
Aerial
Aerial - Luxury Villas in Goa
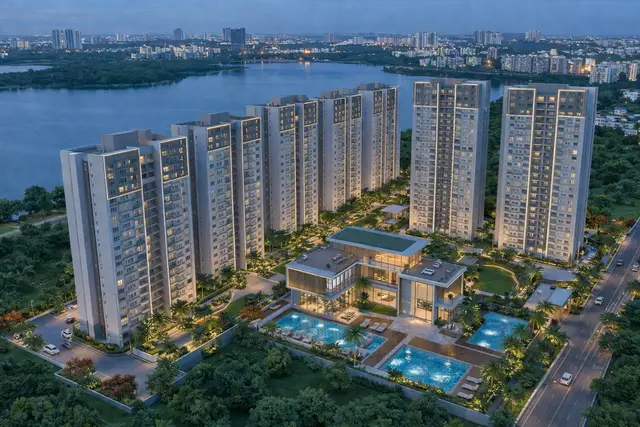
The aerial view showcases the thoughtful layout of the Hiranandani Goa project. The villa plots are positioned to maximise privacy and views, with the central clubhouse and amenity deck serving as the community's heart. The surrounding Goan landscape - with its lush greenery and coastal breezes - provides a serene backdrop for these luxury residences.
Clubhouse and Pool
Clubhouse and Infinity Pool Deck
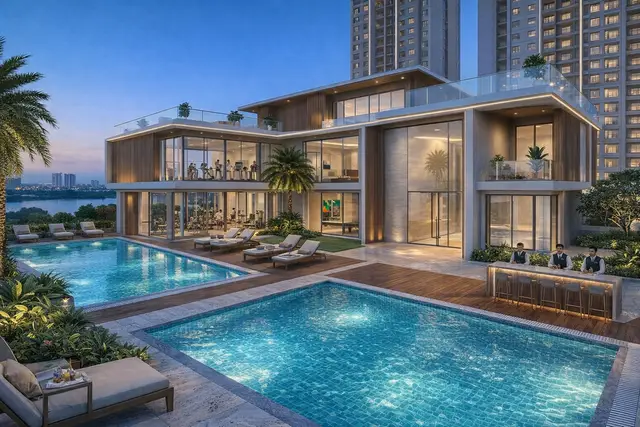
The grand clubhouse and the connected infinity pool deck form the campus's central social anchor. The clubhouse houses the gym, indoor sports hall, lounges, banquet hall, business lounge and co-working zones; the pool deck adjoins the clubhouse with leisure pool zones, cabana shacks and the outdoor spa deck along its southern edge. The clubhouse is reachable from every villa without crossing vehicle lanes - a structural advantage of the central-amenity master plan.
Skyline View
Villa Skyline
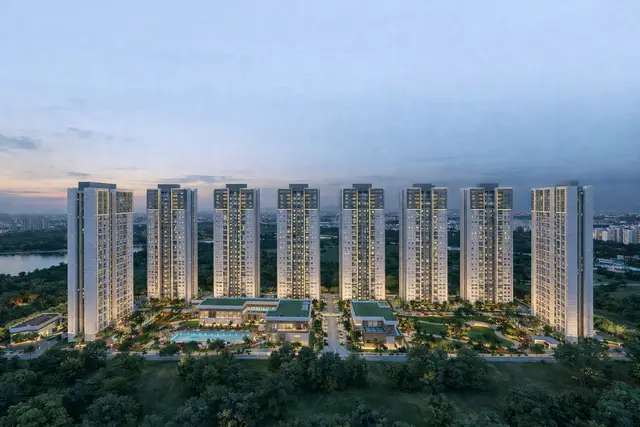
The villa skyline presents a harmonious blend of luxury architecture and the natural Goan landscape. The elevated plots command unobstructed views across the surrounding greenery and towards the distant coastline. Floor-to-ceiling glazing on the higher floors maximises daylight and brings the wider landscape into the living spaces.
Landscape Garden
Central Landscape Garden
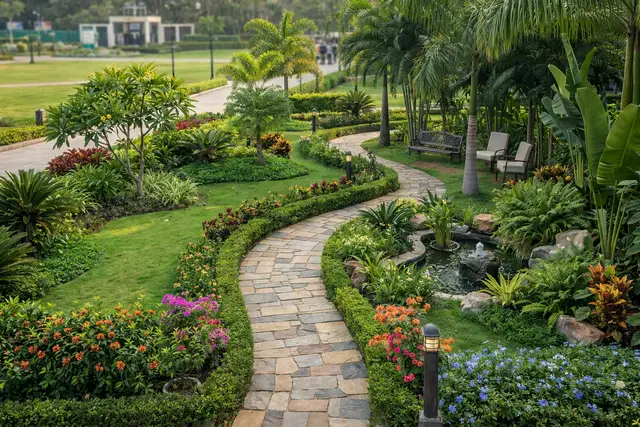
The central landscape garden anchors the campus interior with the amphitheatre, the jogging and cycling track, the children's play area, the senior citizens' sit-out zone, the dedicated pet park and open-air sit-outs. The yoga and meditation pavilion sits at the landscape edge near the clubhouse. The garden is shared across all villa owners and is designed for family-spanning use - kids' play through senior citizens' open-air zones - without internal vehicle circulation.
Clubhouse Interior
Clubhouse Lounge Interior
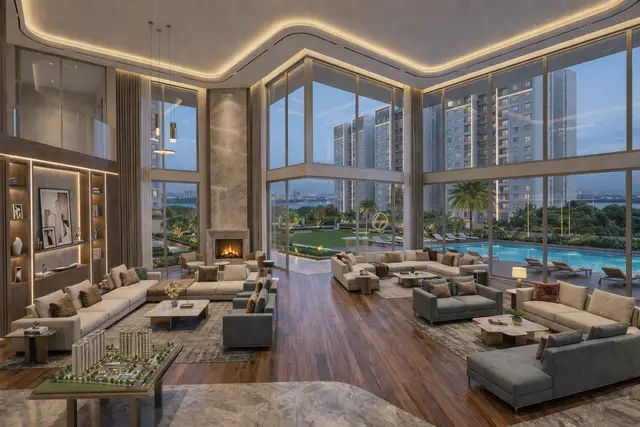
The clubhouse lounge interior shows the daylit social volume that connects the gym, indoor sports hall, banquet hall and business lounge through a shared common spine. The lounge sits as the social heart of the campus - the everyday meeting point for residents, the venue for community events and the visitor reception for guests. Co-working zones and the business lounge occupy the upper-floor wings of the clubhouse block.
Pool Deck
Infinity Pool Deck
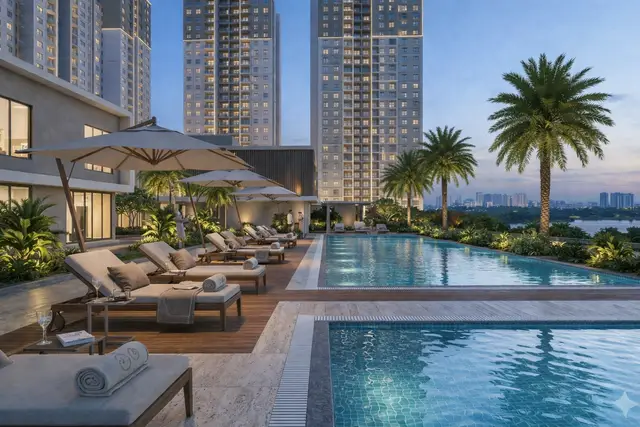
The infinity pool deck shares the central amenity zone with the clubhouse and the landscaped park. Leisure pool zones, the kids' pool, cabana shacks and the outdoor spa deck run along its perimeter.
Gallery Questions
Hiranandani Goa Gallery - FAQ
Are the gallery images current renders or photographs?
All gallery images at this stage are artist's impressions and architectural renders produced for the new-launch phase. Photographic content will be added in phases as the development progresses and the on-site model home becomes operational at the Goa site.
What does the aerial view show?
The aerial image shows the luxury villa plots arranged across the expansive Goa site, with the central amenity zone - clubhouse, infinity pool, sports courts, jogging track and landscaped park - occupying the campus interior. The main road frames the parcel's road-facing edge.
What is the clubhouse render showing?
The clubhouse render shows the central amenity block - the grand clubhouse housing the gym, indoor sports hall, lounges, business centre and co-working zones, and the connected infinity pool deck. The clubhouse is the campus's social anchor and is shared across all villa owners.
Is there a model home for site visits?
Yes - a model home at the site is part of the launch-phase visitor experience and is typically opened in stages from the booking-open milestone. The sales team coordinates walkthroughs of the model home, the clubhouse mockup and the master-plan board at the Goa site.
Can I receive the brochure with hi-resolution renders?
Yes. Submit the enquiry form with your preferred configuration and the sales team will share the full marketing brochure, the floor-plan PDFs and the master-plan render at presentation resolution by email.
Are amenity renders representative of final delivery?
Amenity renders are indicative artist's impressions. Finish, fixture and landscape detail are subject to design coordination with the consultants and may differ at handover; the registered sale agreement specifies the final specification annexure that governs delivery.